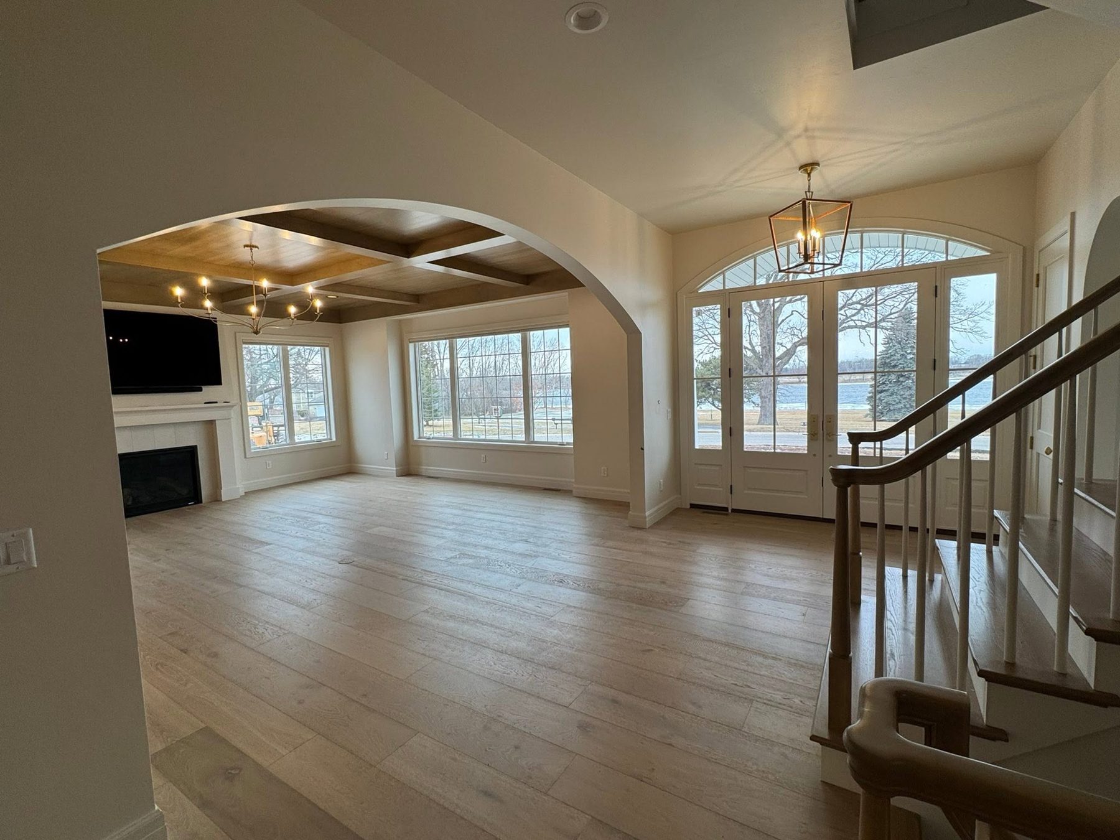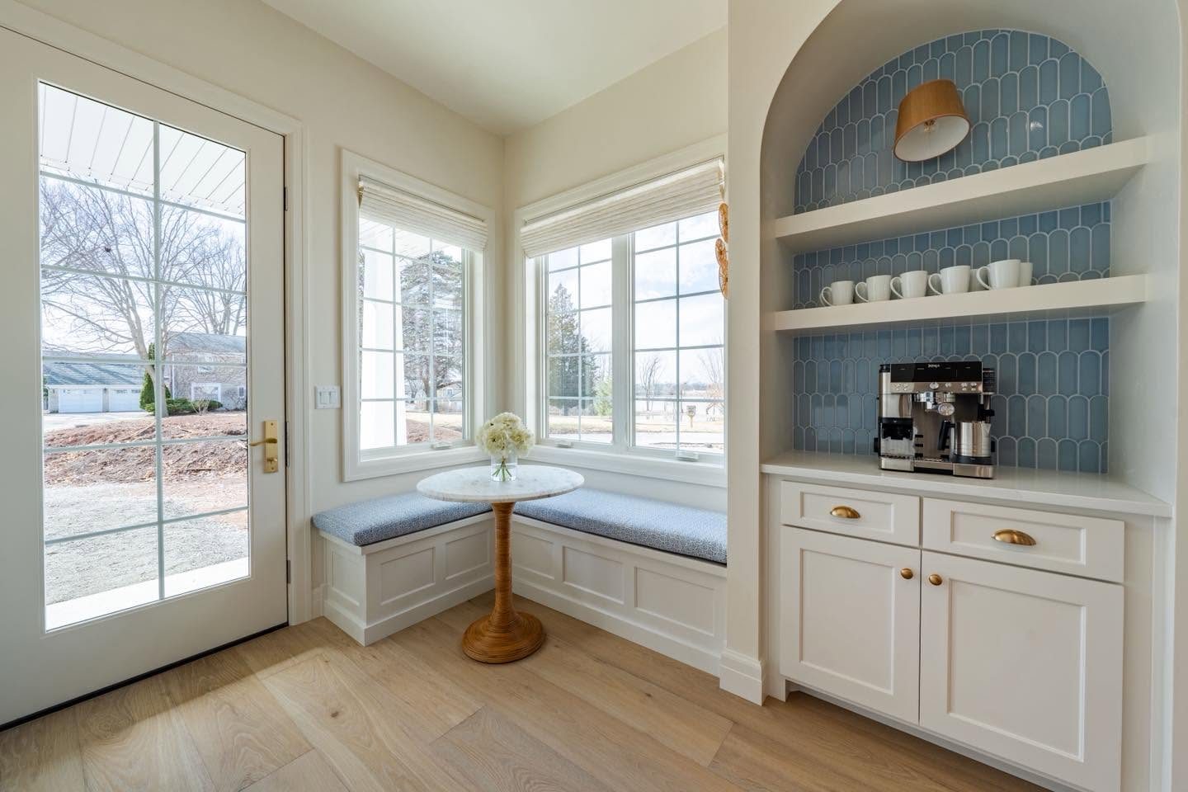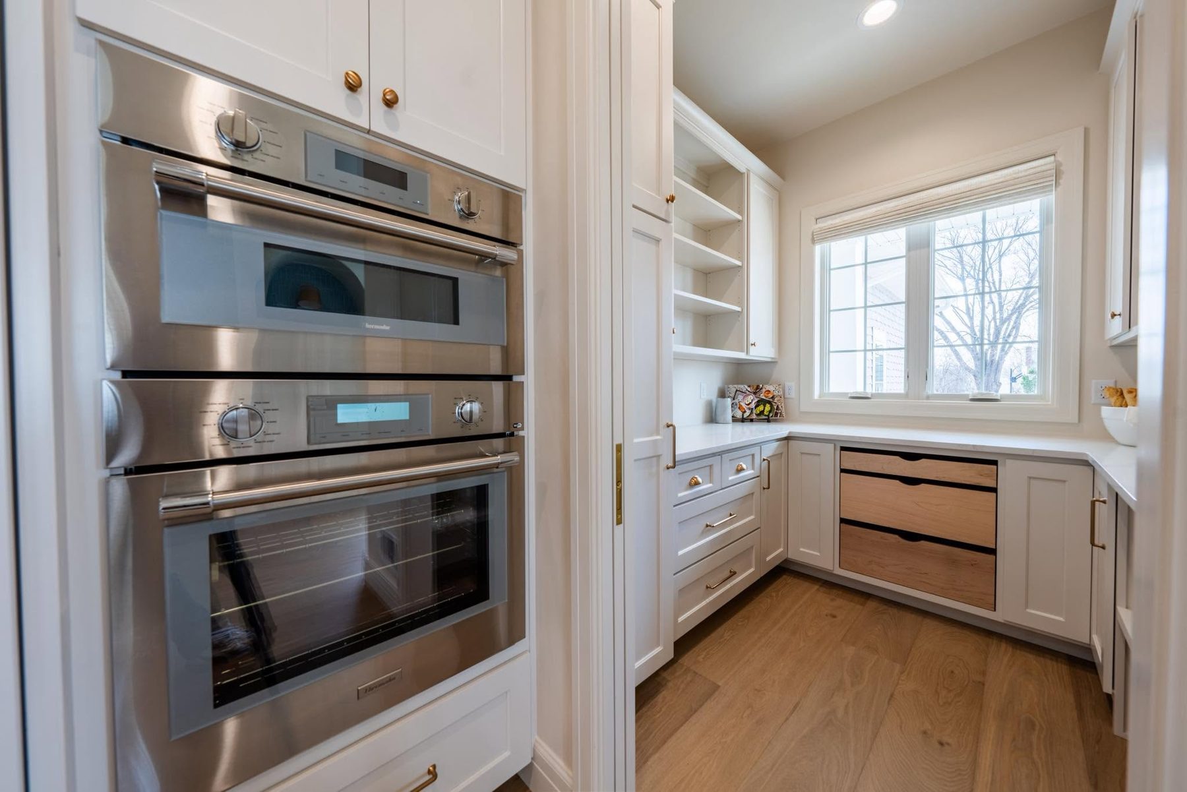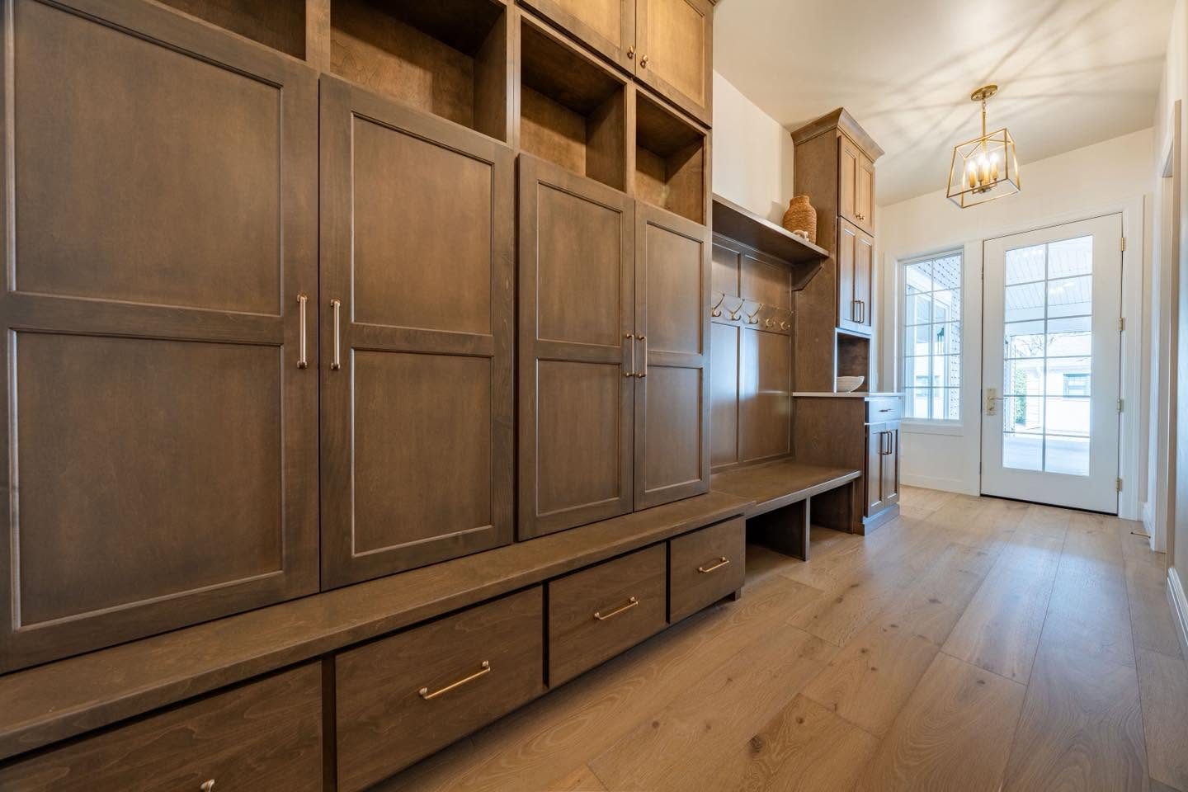
Private preview for JKL Home Design. Not public and not searchable. Dashed blocks are where your photos and words go.
JKL Home Design 920.461.8486
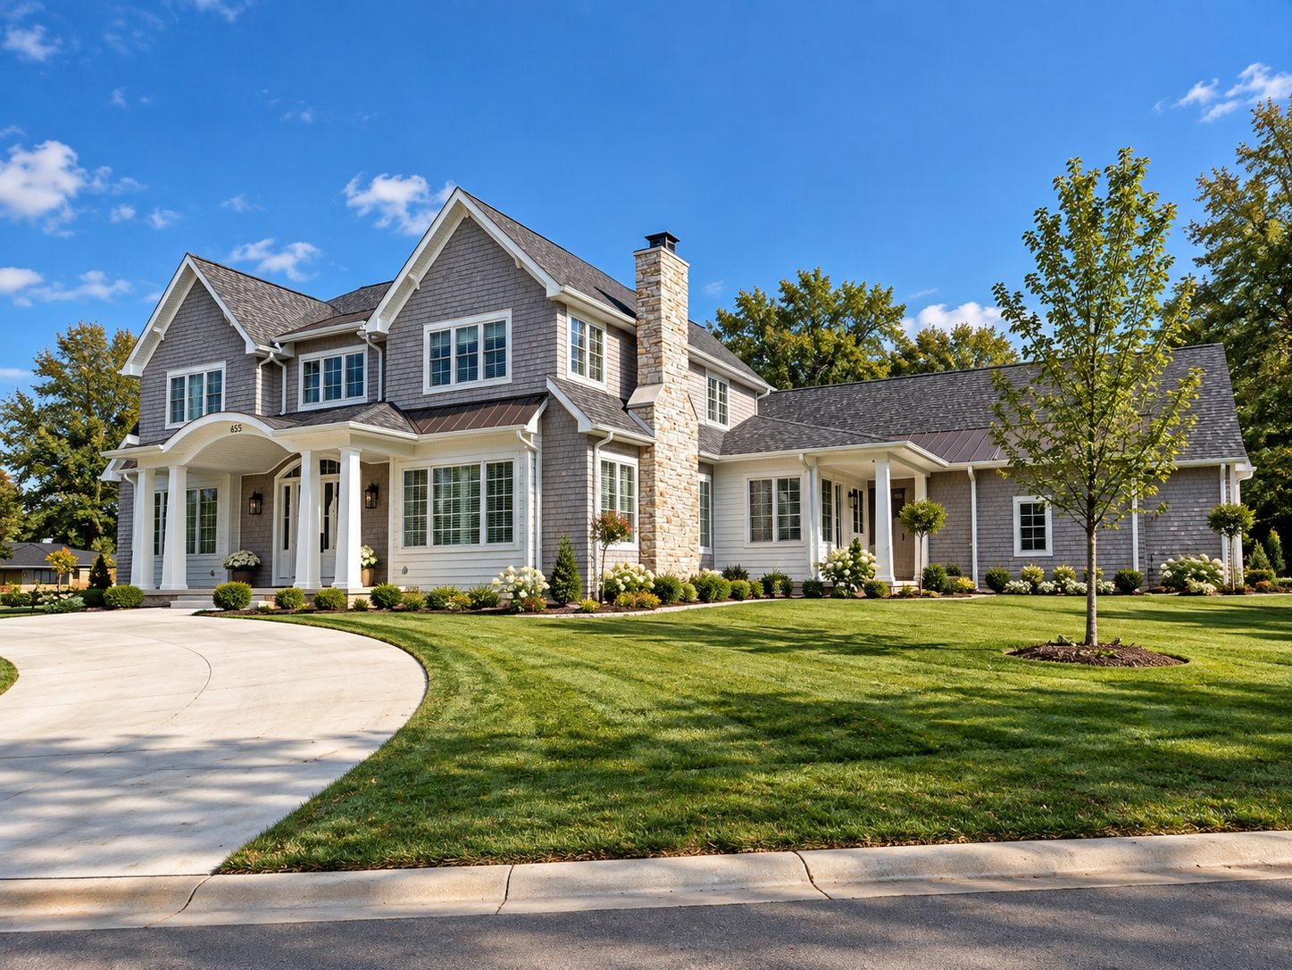
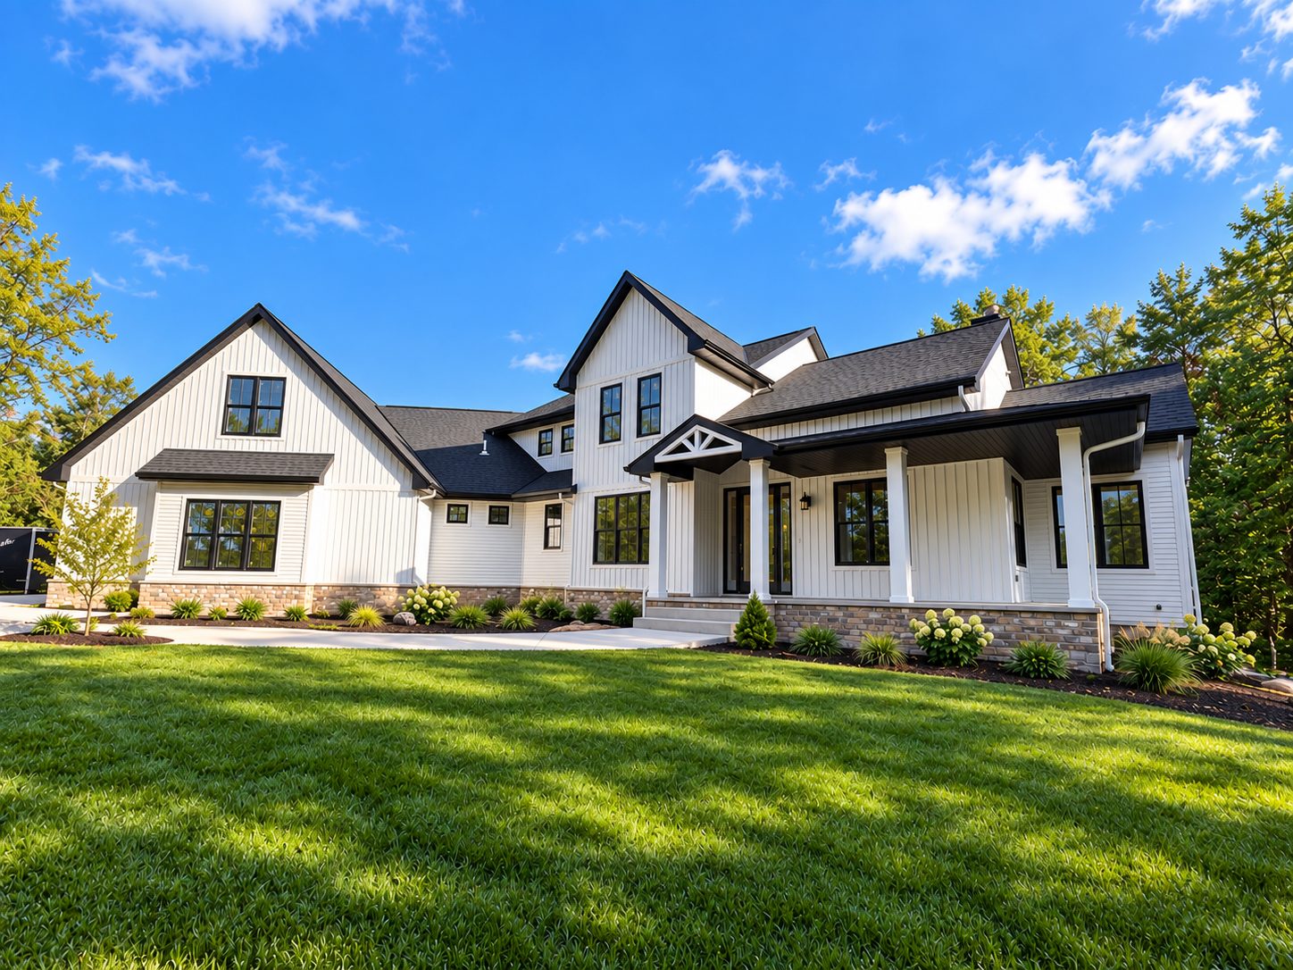
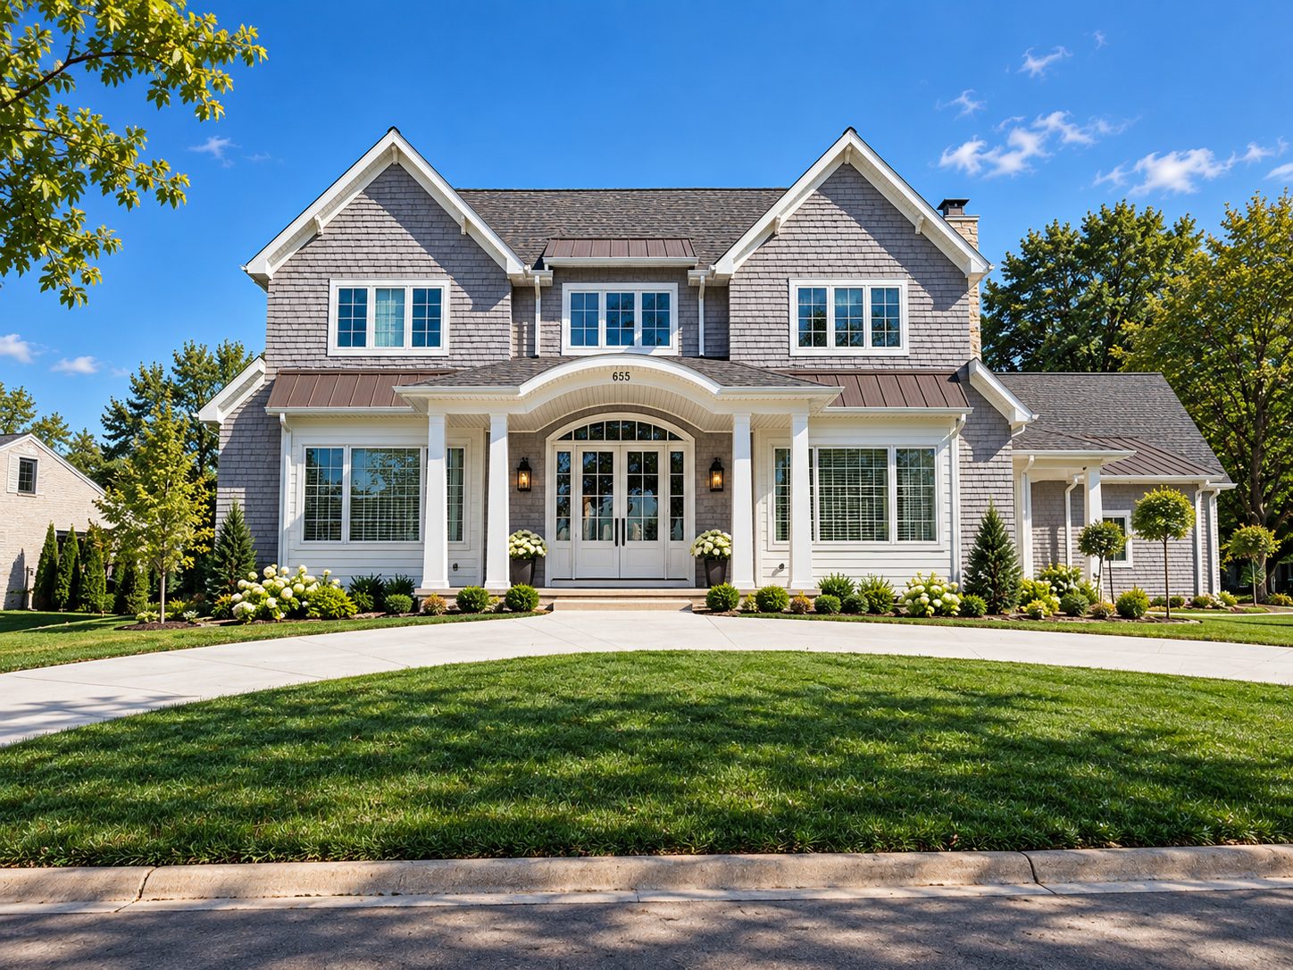
Hero photoOne wide exterior shot of a finished home you are proud of. Landscape, taken in daylight, the wider the better.

Green Bay, Wisconsin

Architectural residential design

JKL Home Design draws custom homes, additions and remodels for homeowners and builders across Northeast Wisconsin. Most of the work comes by referral from builders who already know how the plans hold up once the framing starts.

What I do

Drawings a builder can build from

Every project starts with how you want to live in the house and ends with a set of drawings complete enough to price, permit and build.

New home design

A custom plan drawn around your lot, your budget and the way your family actually uses a house, from first sketch through the final construction set.

Additions and remodels

Reworking what you already have so the new space belongs to the house instead of looking bolted on. Confirm: do you take on interior-only remodels, or additions only?

Plan revisions and drafting

Adjusting a stock or existing plan to fit a site, a code requirement or a change a builder needs mid-project. Confirm this is work you want to advertise.

Selected work

Recent projects

Three projects on the front page, the rest on the projects page.

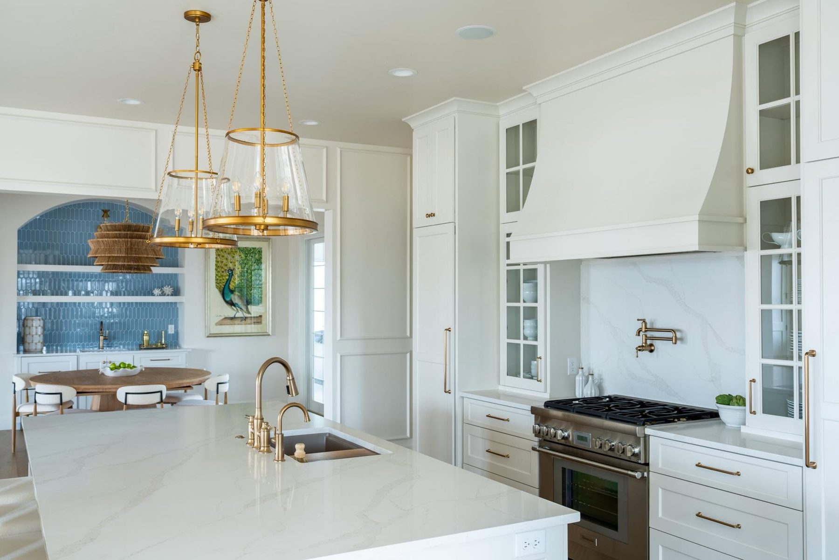
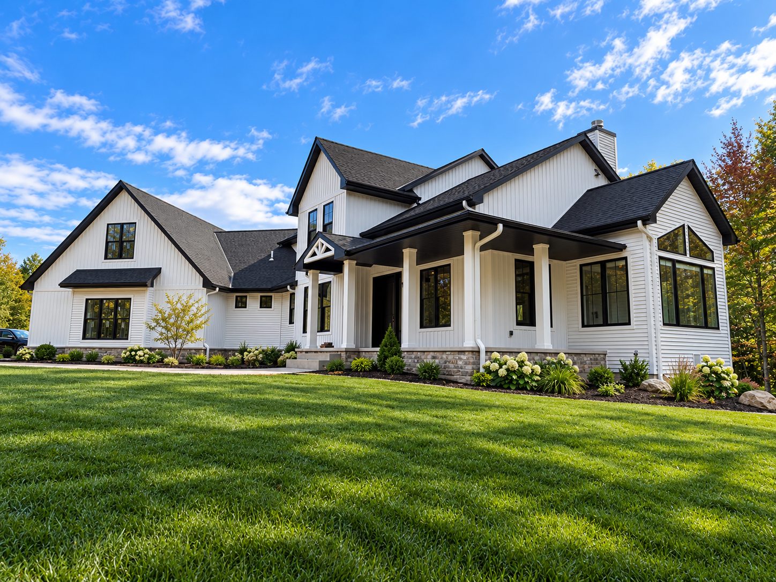
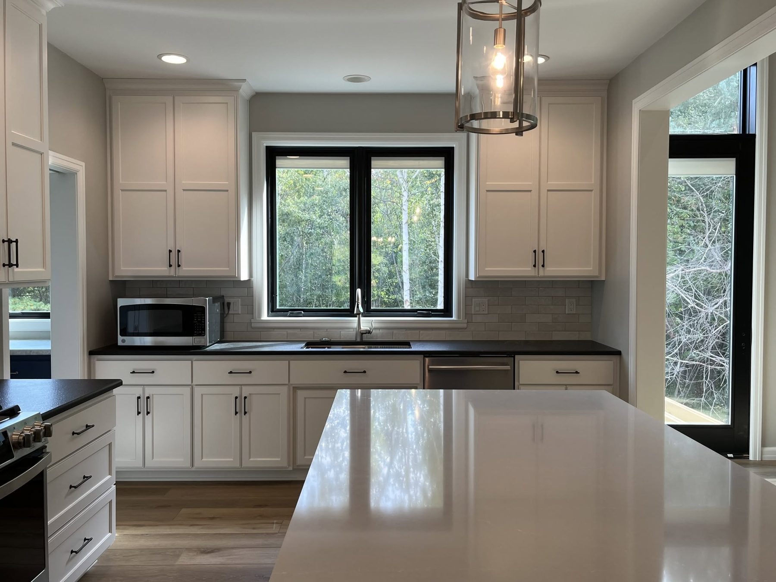
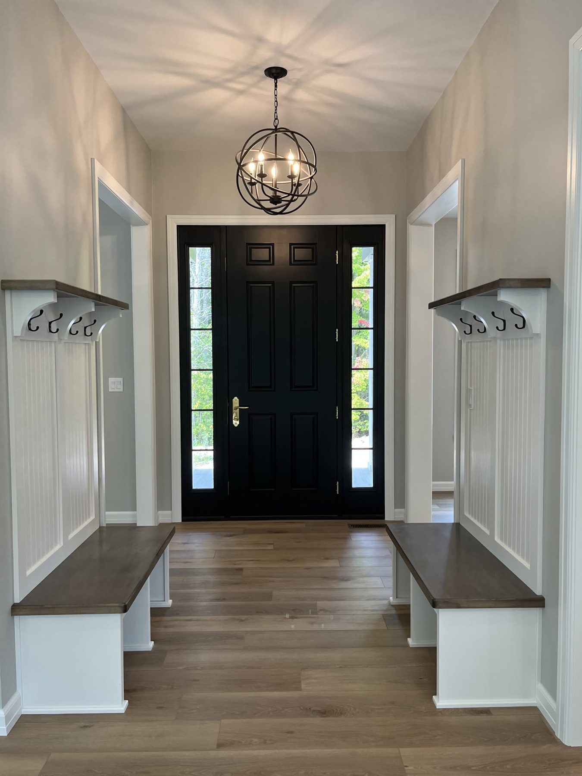
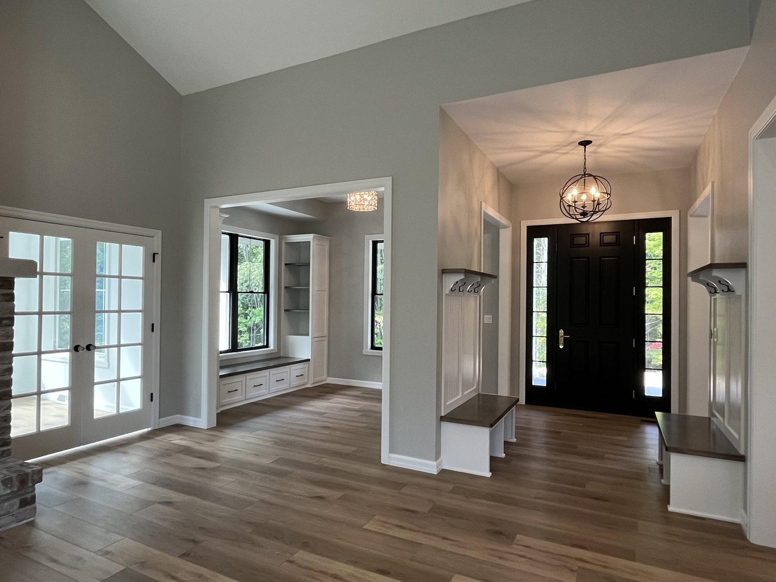
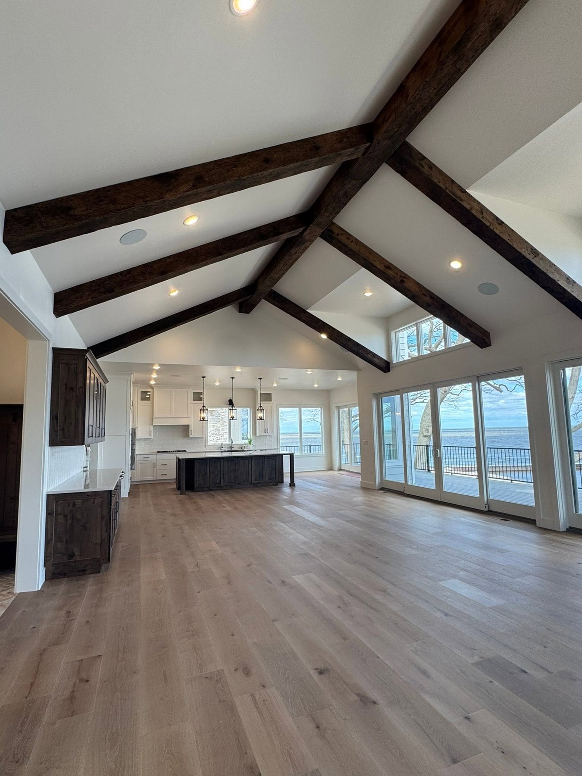
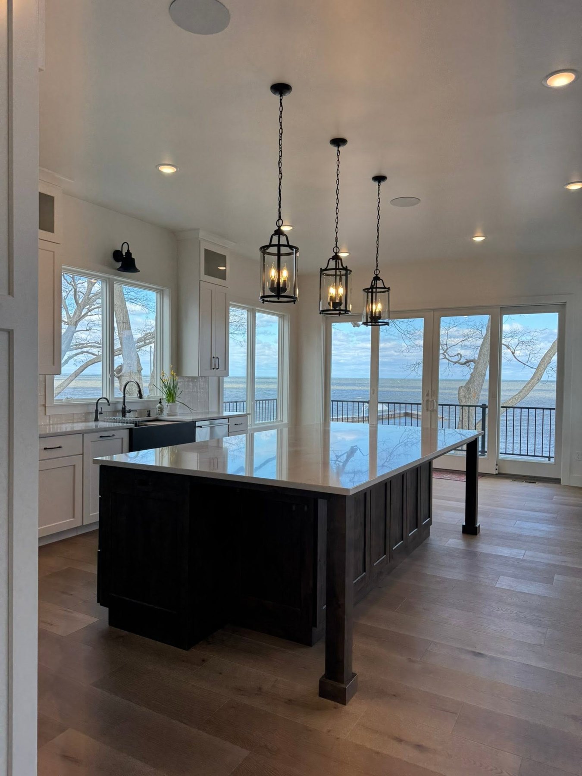
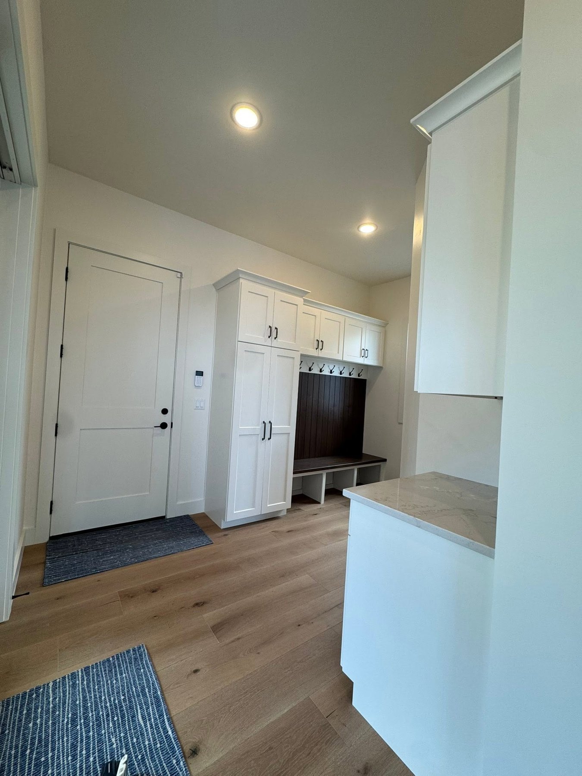
Project 1 photoExterior or main living space. One photo here, more on the project page.

Town, year

Project name

One or two lines: what the owners wanted, and the one thing about this house you would point out to somebody standing in the driveway.

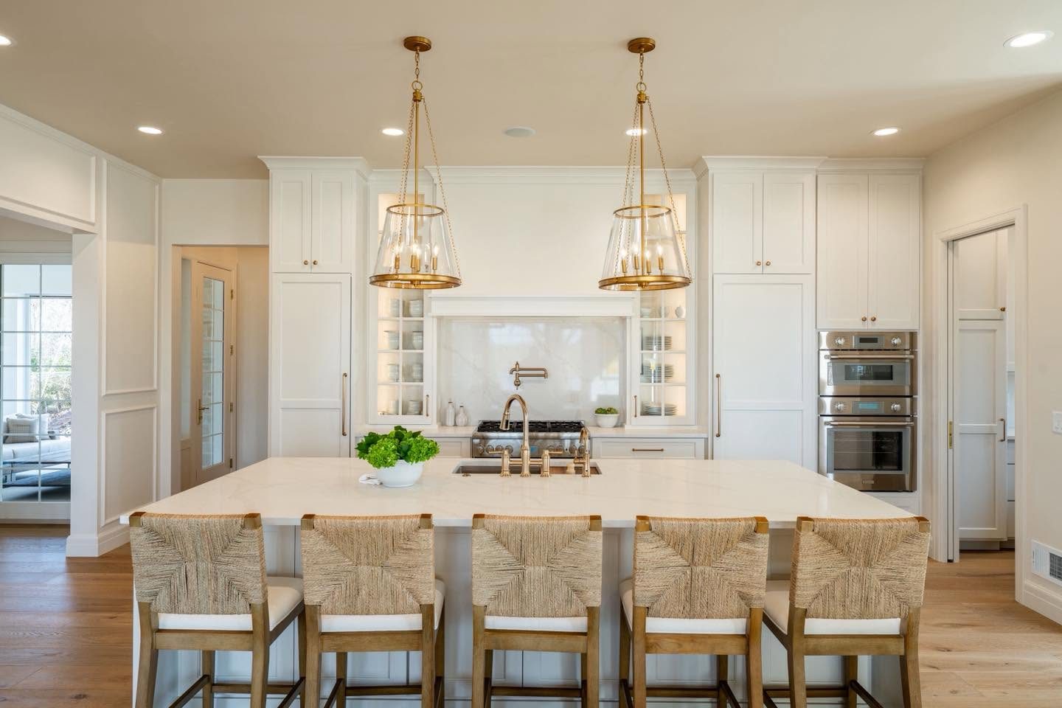
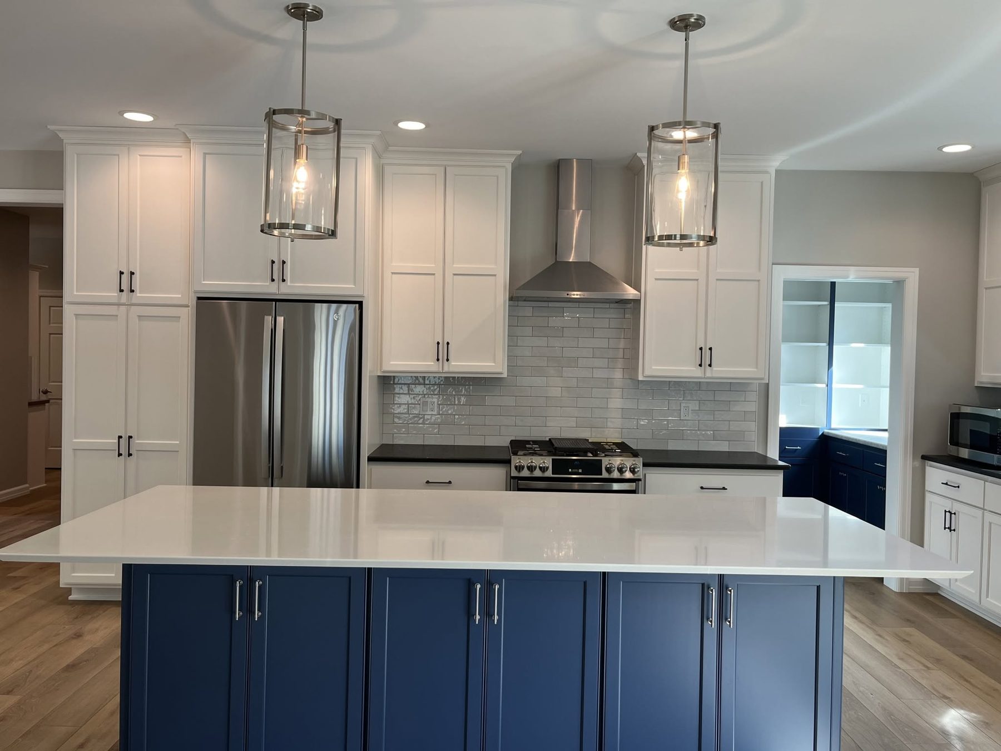
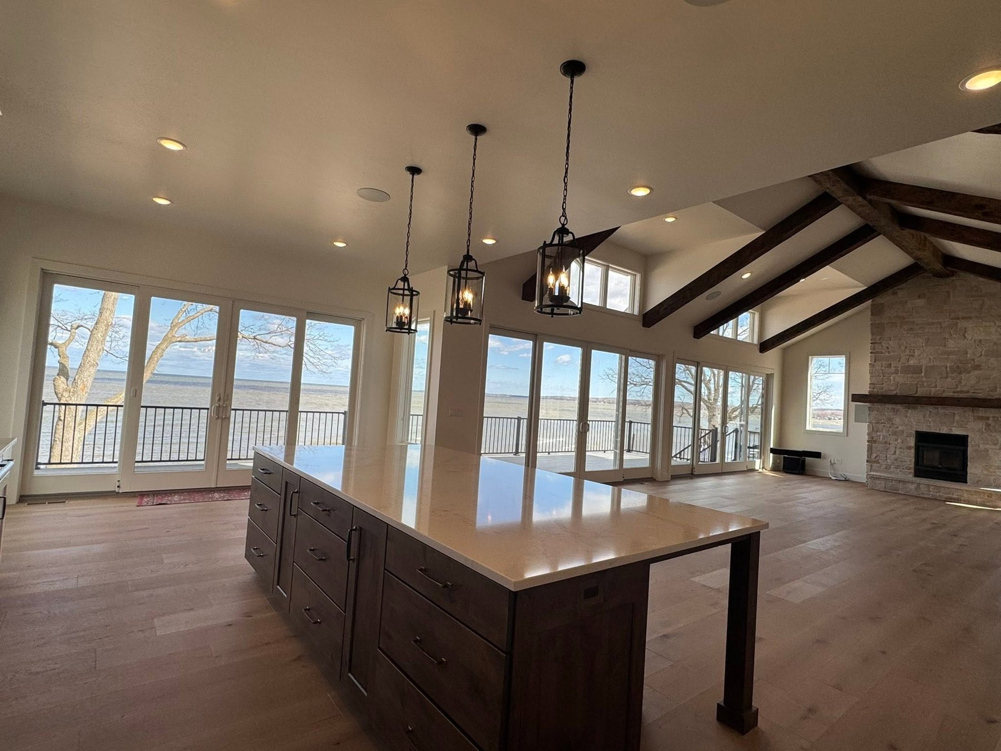
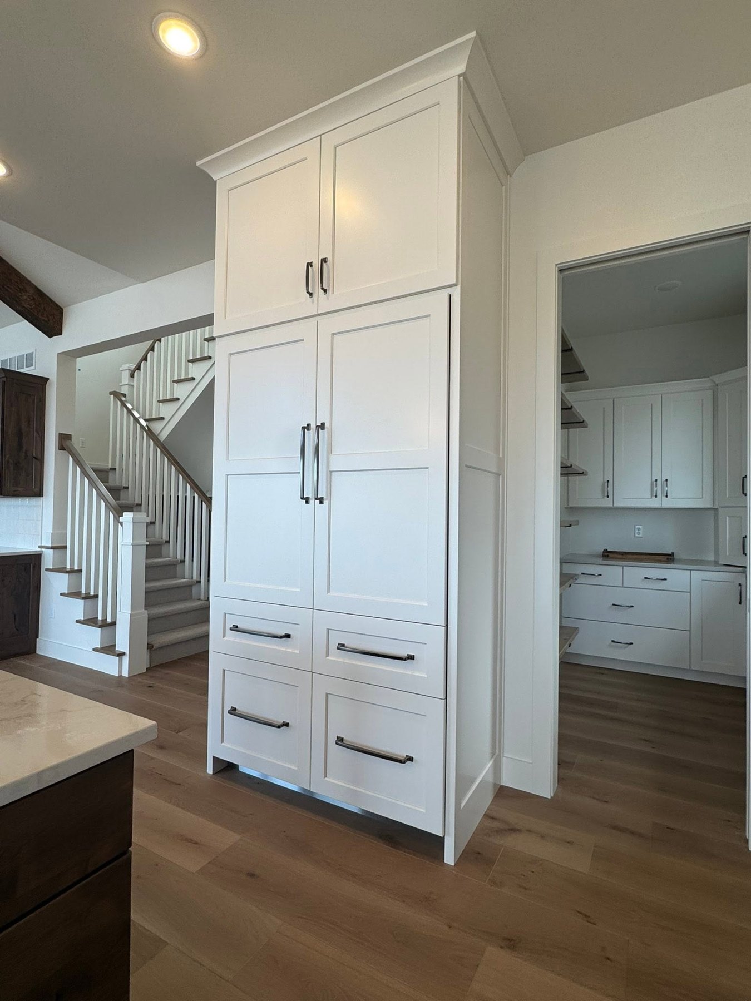
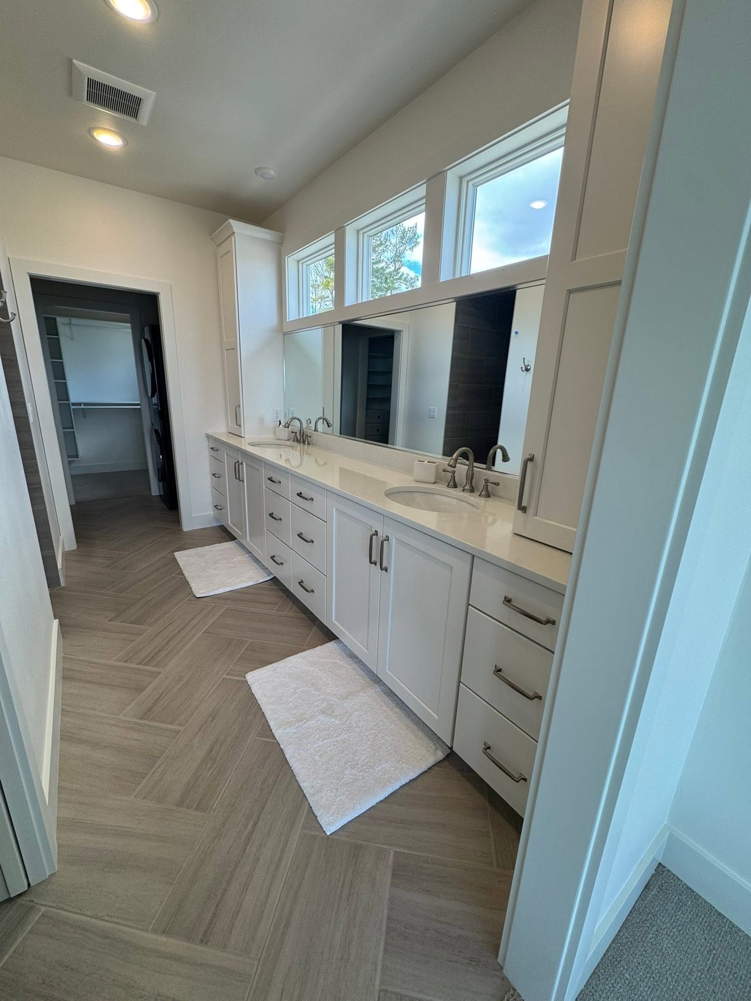
Project 2 photoExterior or main living space.

Town, year

Project name

One or two lines about the project.

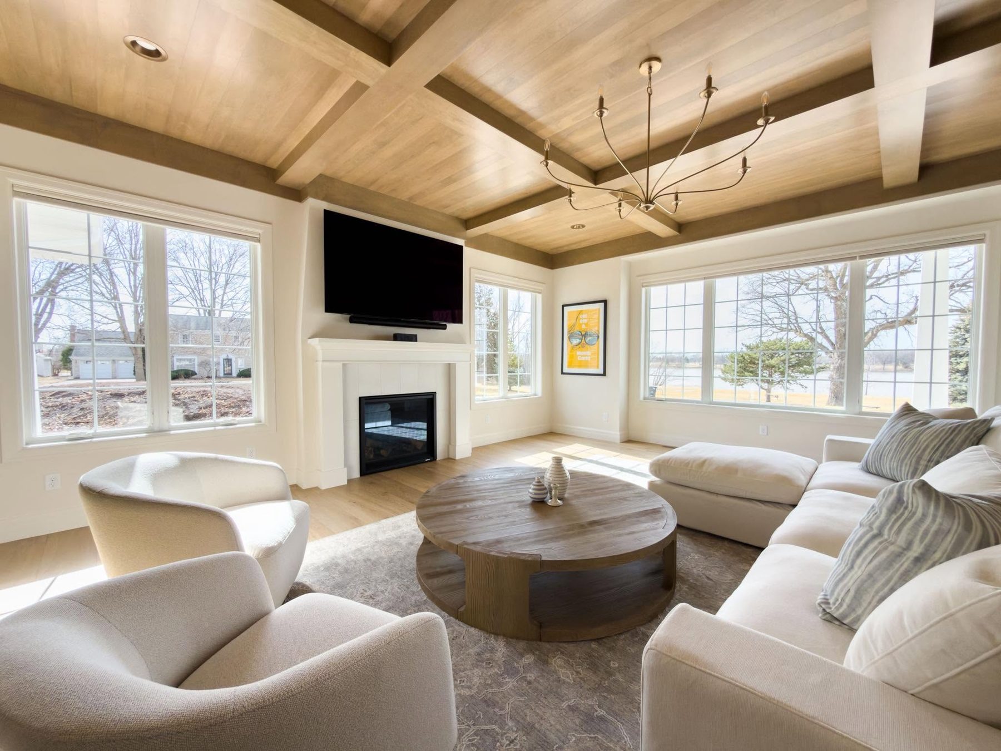
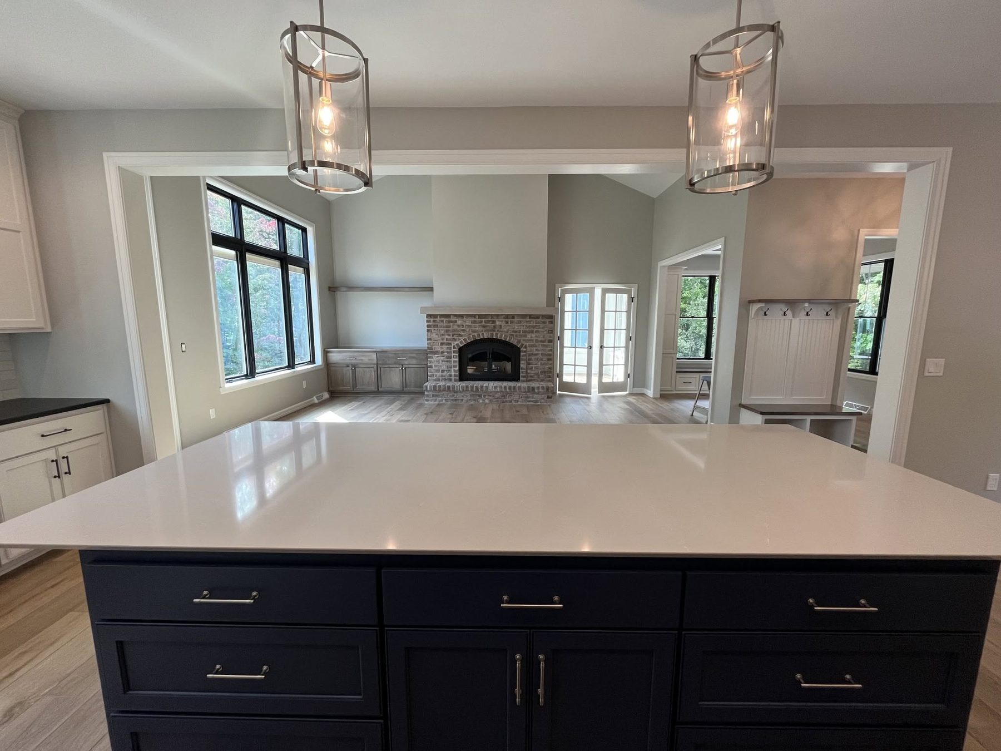
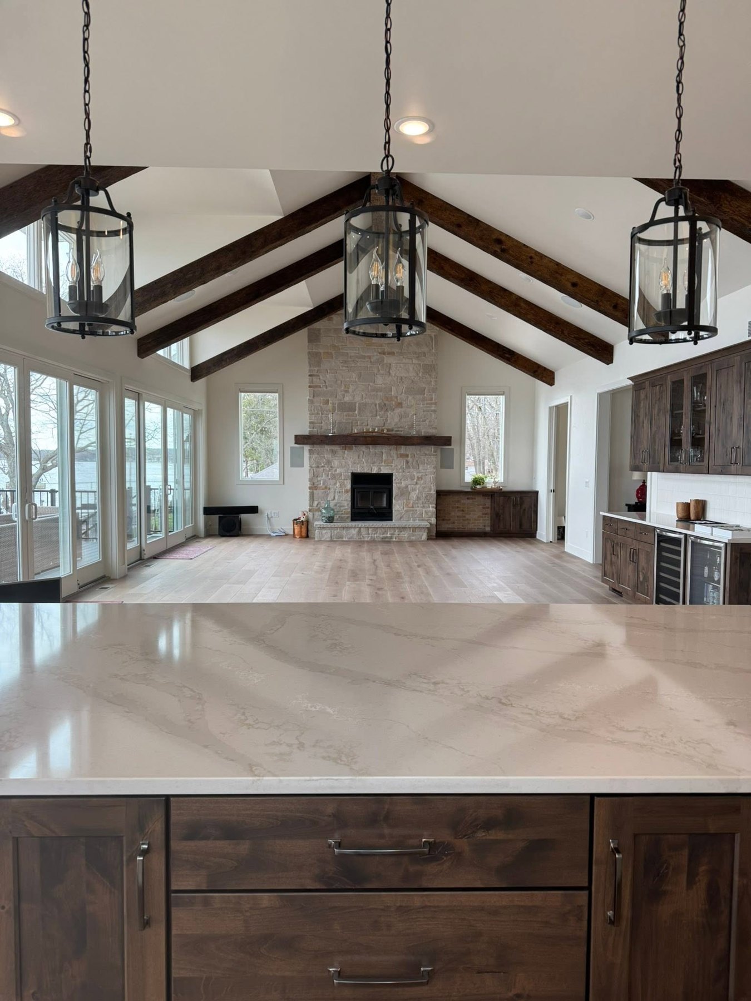
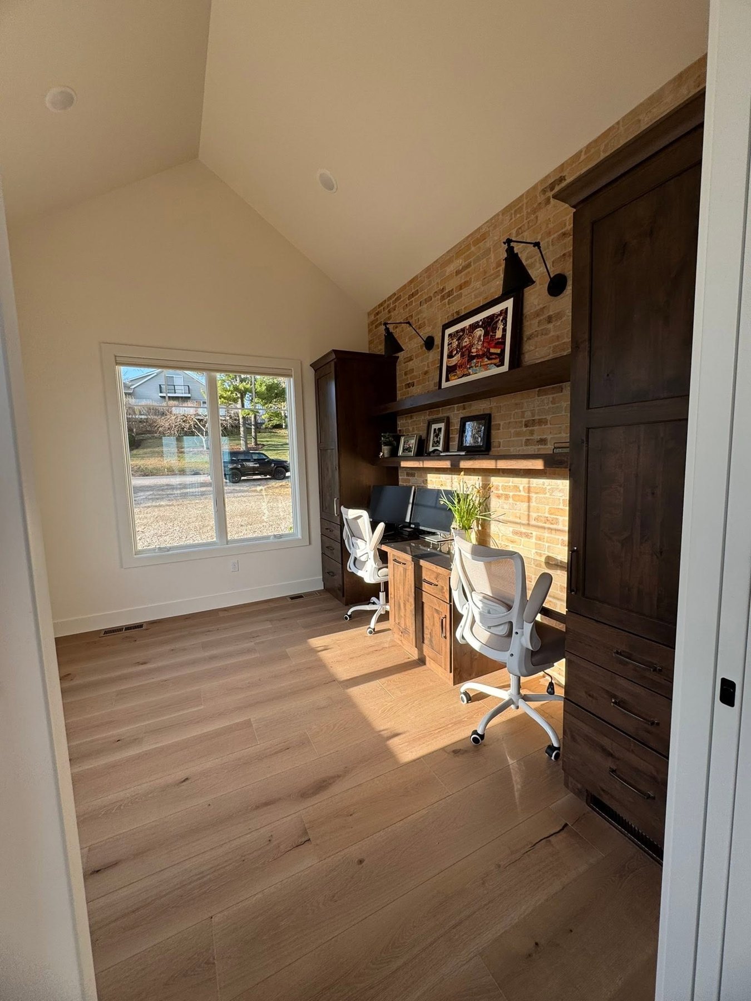
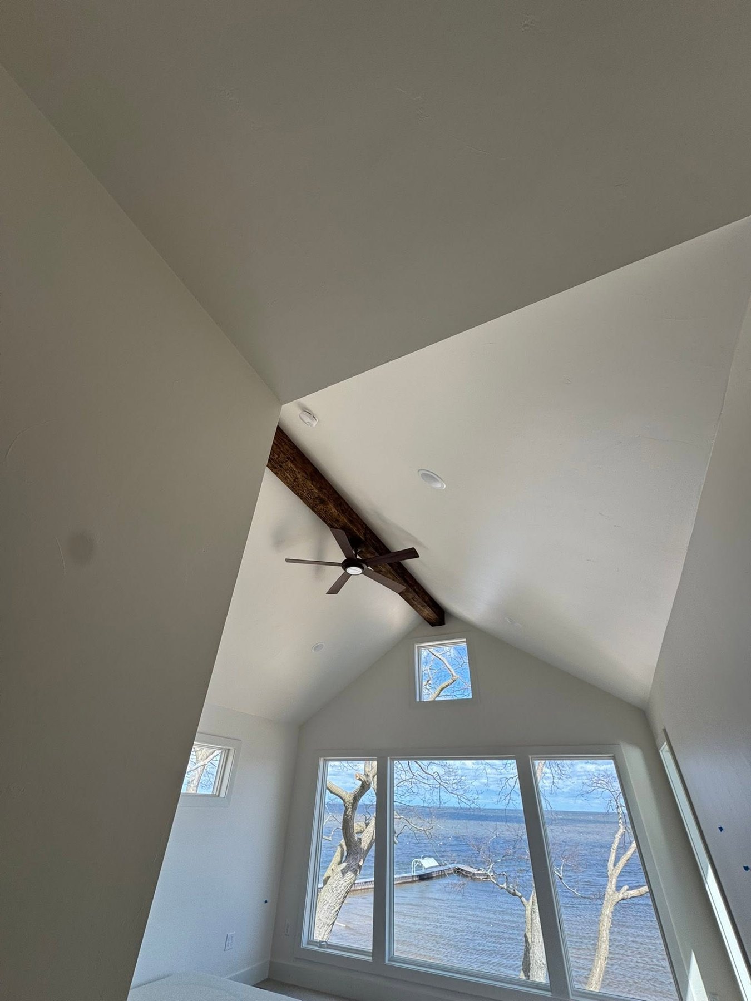
Project 3 photoExterior or main living space.

Town, year

Project name

One or two lines about the project.

All projects

How it goes

From first conversation to permit set

STEP ONE

We talk

Your lot, your budget, how many people live there and what is wrong with every house you have looked at so far.

STEP TWO

Concept plans

Floor plans and elevations to react to. This is the stage where moving a wall costs nothing.

STEP THREE

Construction documents

The full set your builder prices and pulls a permit with. Confirm what a set includes: foundation, floor plans, elevations, sections, electrical?

STEP FOUR

Through the build

Questions come up once the walls go up. I stay reachable while your builder is working. Confirm you want to offer this.

Who draws it

Jill Verhaagh

Two or three sentences: how long you have been designing homes, where you trained, and how JKL started. This is the paragraph builders and homeowners read before they call, so it is worth writing in your own words.

More about JKL

Photo of youA portrait, or you at the drafting table. People hire a person. Vertical works well here.

Have a project in mind?

Tell me about the lot and how you want to live in it, and I will tell you what it takes to draw it.

Get in touch